
Share
Project “Xi”
Project “Xi”
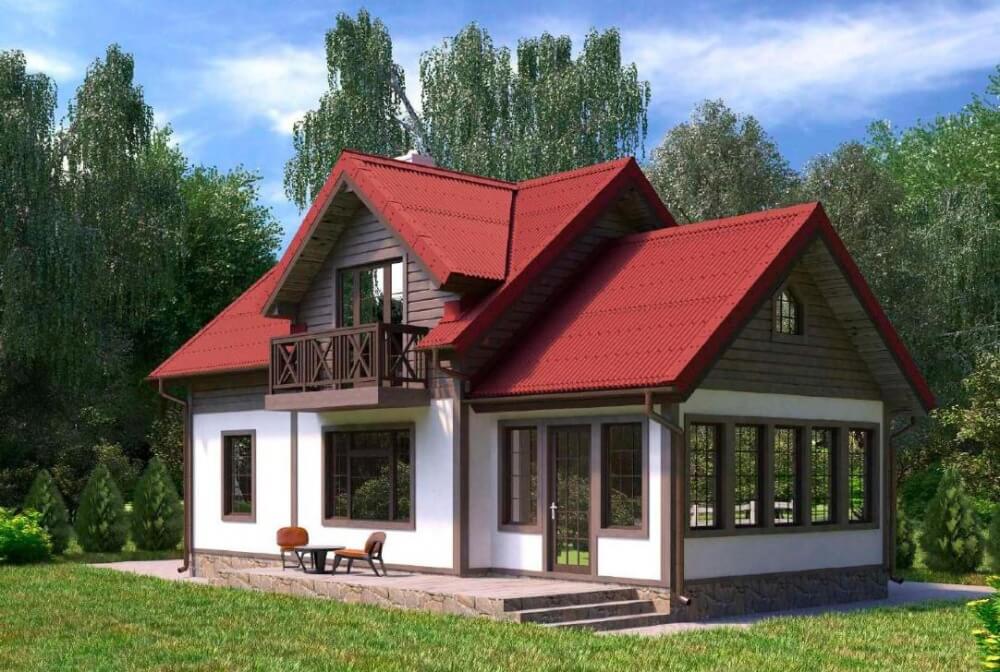


Elegant and Spacious Living — A Home Designed for Comfort
We proudly present a beautifully designed two-story home that blends smart planning, comfort, and modern aesthetics. With a total area of 118.09 m², this house is a perfect choice for families seeking harmony between space and coziness.
The main entrance welcomes you through a covered porch into a bright foyer, offering seamless access to the heart of the home — a spacious living room. This central space is ideal for creating unforgettable family moments. From here, you can easily access a comfortable bedroom, a shared bathroom, or step onto a charming veranda that leads to a large terrace — perfect for relaxing outdoors and entertaining guests.
A staircase from the living room leads to the second floor, where a bright corridor opens to three cozy bedrooms and a practical utility room. One of the bedrooms features a private balcony, providing a serene spot for morning coffee or sunset views.
This home is thoughtfully crafted for those who appreciate a balance of elegance, functionality, and open spaces. Experience the perfect setting for building beautiful family memories — a home where style and comfort come together effortlessly!


Order a project