
Share
Project “Sigma”
Project “Sigma”
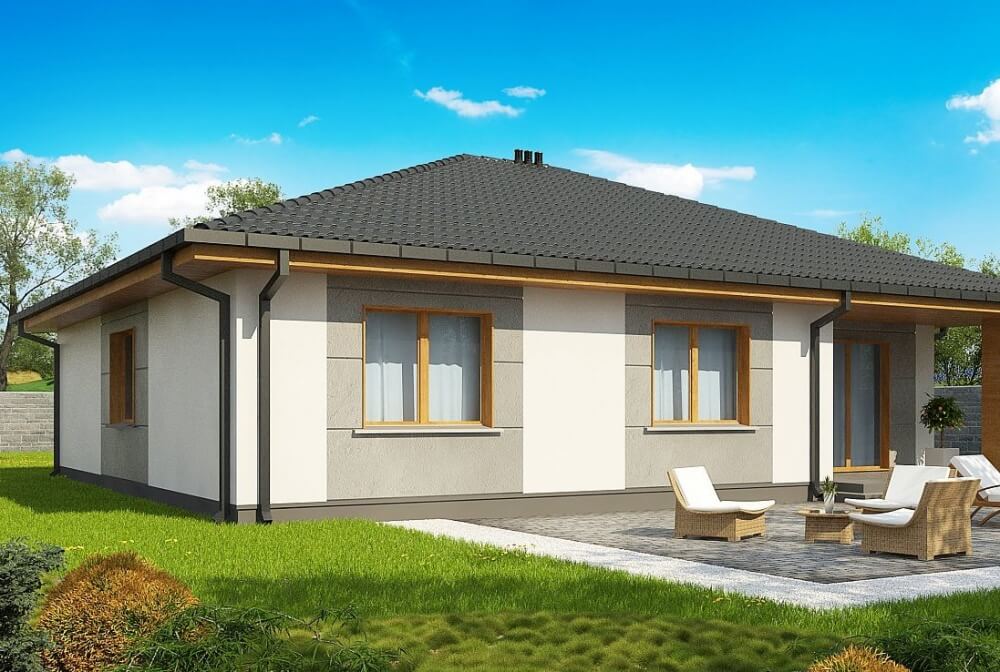


Elegance and Comfort — Your Perfect One-Story Home
Discover a beautifully designed single-story wooden-frame home that seamlessly blends functionality with modern charm. A spacious covered porch welcomes you, providing shelter and a warm entry point into your new home.
Step inside, and you’ll find a convenient vestibule leading into a bright and expansive living room with large windows that flood the space with natural light — the perfect setting for family gatherings and memorable evenings with friends.
From the living room, an open, doorless corridor leads to three cozy bedrooms, a practical walk-in closet, and a stylish bathroom, thoughtfully arranged to meet every family’s needs.
With a total area of 81.53 m², including 71.75 m² of living space and 9.78 m² of utility areas, this home is expertly optimized for comfort and efficiency. A perfect choice for those seeking harmony, warmth, and smart space management.


Order a project